
Services
Designing For Every Learner
Supporting Inclusive Learning Environments
At Multiroom Solutions, we understand that learning spaces must cater to all learners, including those with Special Educational Needs (SEN). That's why we're proud to have Michelle on our team, a highly experienced SENCo and Early Years Leader with over 15 years of experience in education and inclusive learning.
Michelle provides expert consultation on designing purpose-built modular spaces that support the diverse needs of SEN learners. Her approach focuses on creating accessible, adaptable, and sensory-friendly environments that encourage positive behaviour and help every learner thrive.
Inclusive design is far cheaper and far better when it happens at design stage rather than as an adaptation afterwards. Michelle is involved from feasibility onwards, so accessibility and sensory considerations shape the layout, the structure and the specification rather than being retrofitted into a building that was never planned for them.
How we design SEN spaces
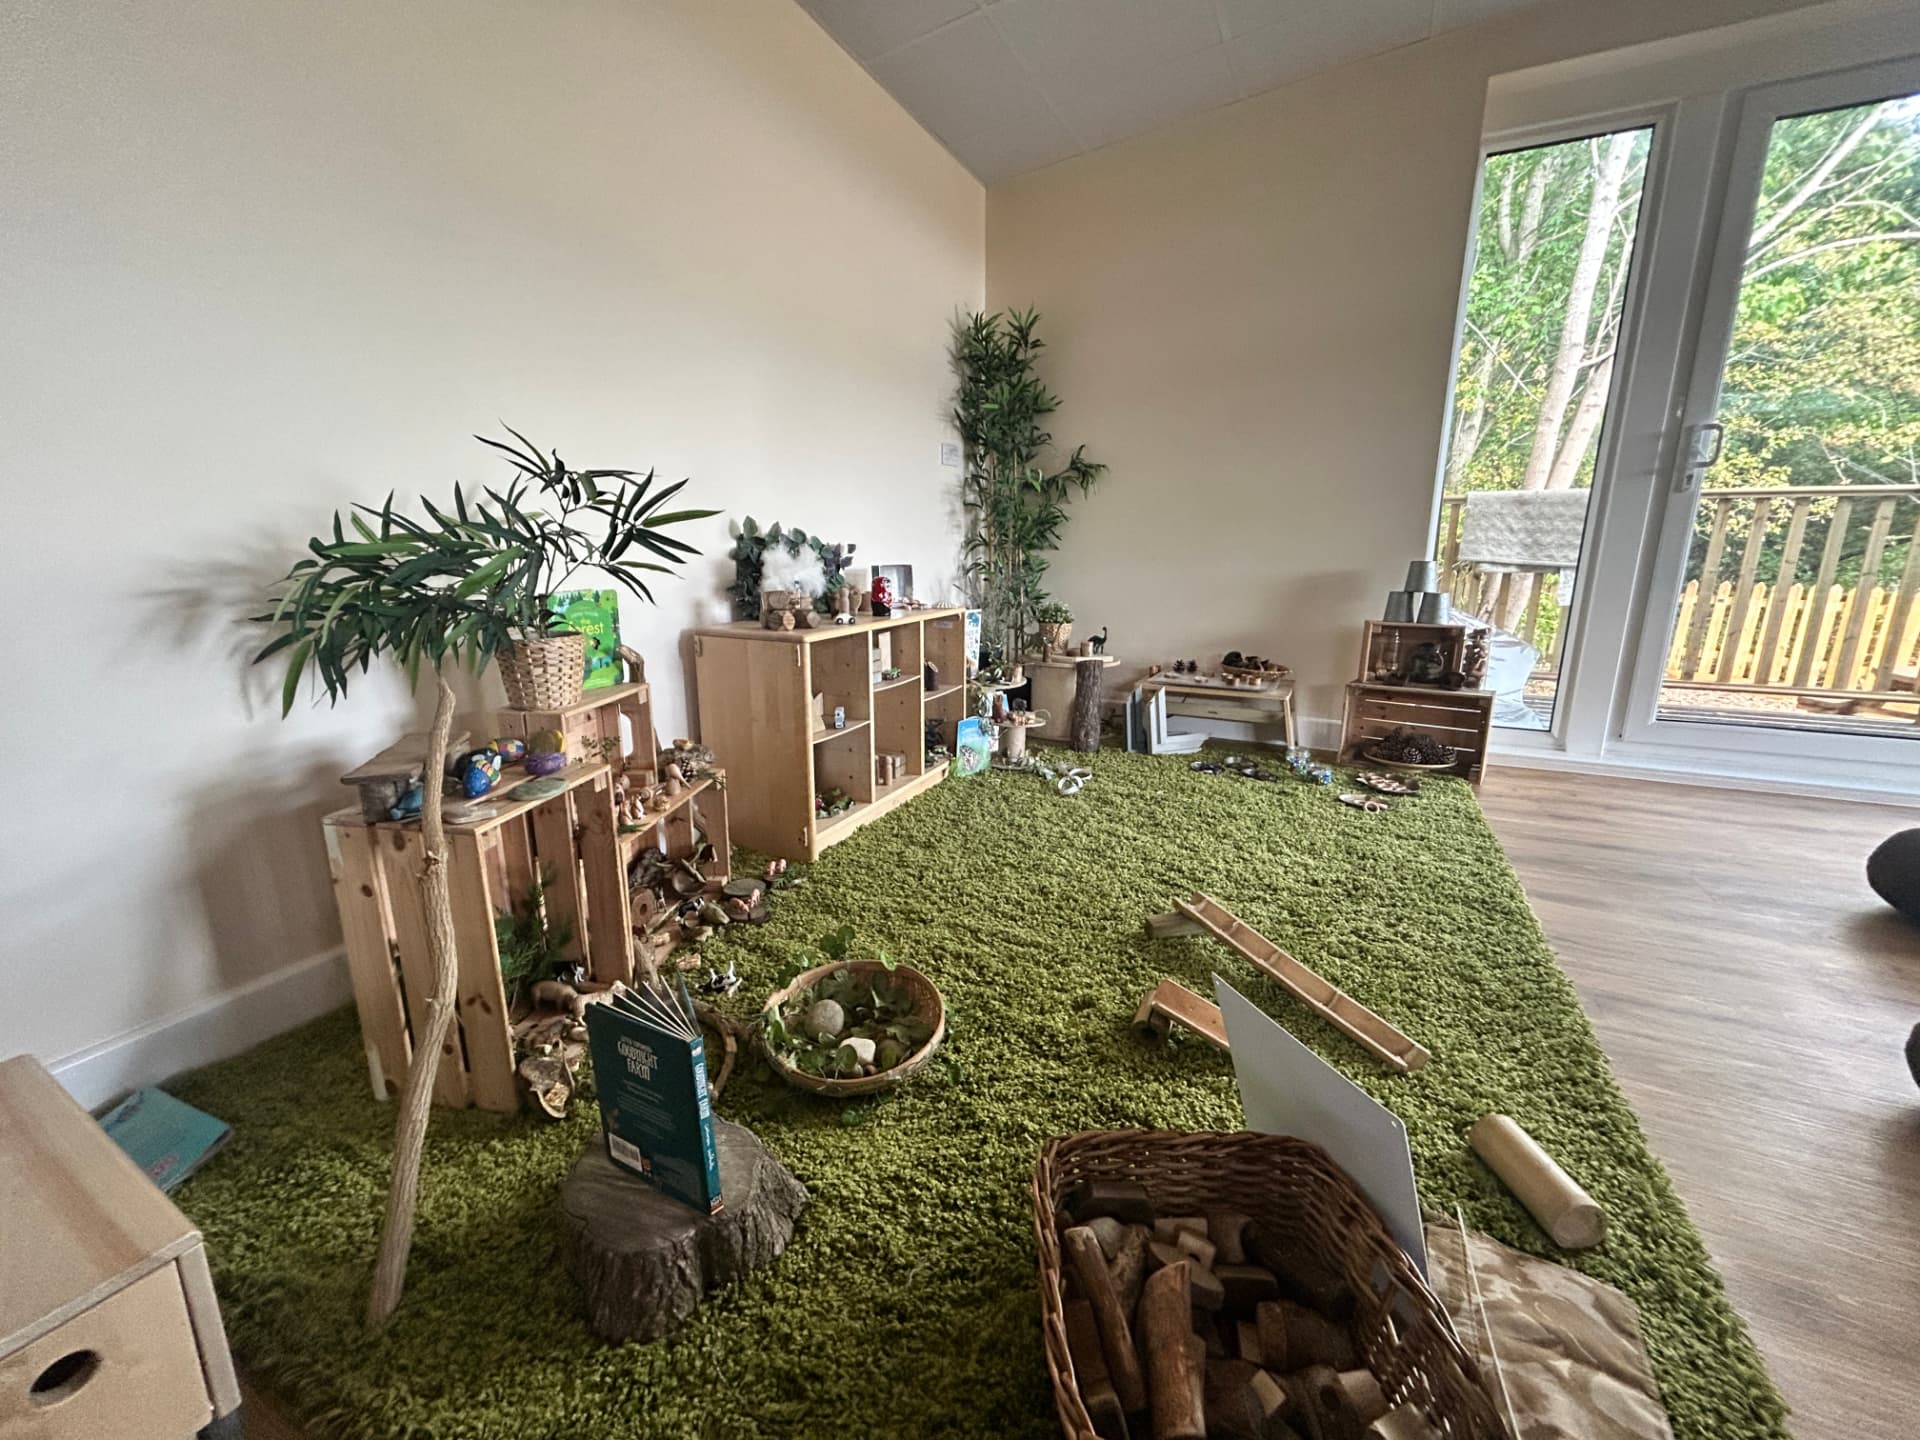
Every setting is different, but the same principles run through all of it. We design around the people who will use the space, then test the design against these six considerations before anything is tendered.
Accessibility and Mobility
Every part of the setting should be reachable by every child and every adult using it. We look at door widths, circulation space, ramp gradients, threshold levels, and the height of fittings, handles and storage, so independent movement is designed in rather than assisted around.
Sensory Environment
Light, sound, colour and texture affect how a space feels to a child who processes them differently. We specify adjustable and dimmable lighting, prioritise natural light without glare, use restrained colour rather than visual noise, and plan for quiet zones where a child can step away and regulate.
Acoustics
Noise is one of the most common barriers in an early years setting and one of the easiest to get wrong. Sound absorbing surfaces, considered ceiling treatments and careful room adjacencies keep background noise down, which helps every child in the room, not only those with a diagnosed sensitivity.
Flexibility and Breakout Space
Needs change, cohorts change, and a room that only works one way will not last. We plan for adaptable layouts, movable partitions where they suit, and dedicated breakout and collaborative areas, so the building keeps working as the setting evolves.
Clear Organisation and Wayfinding
A legible space builds confidence. Clear sightlines, consistent signage combining text, colour and pictograms, and accessible, well-organised storage all help a child navigate the setting and find what they need without asking.
Safe and Stimulating Outdoor Space
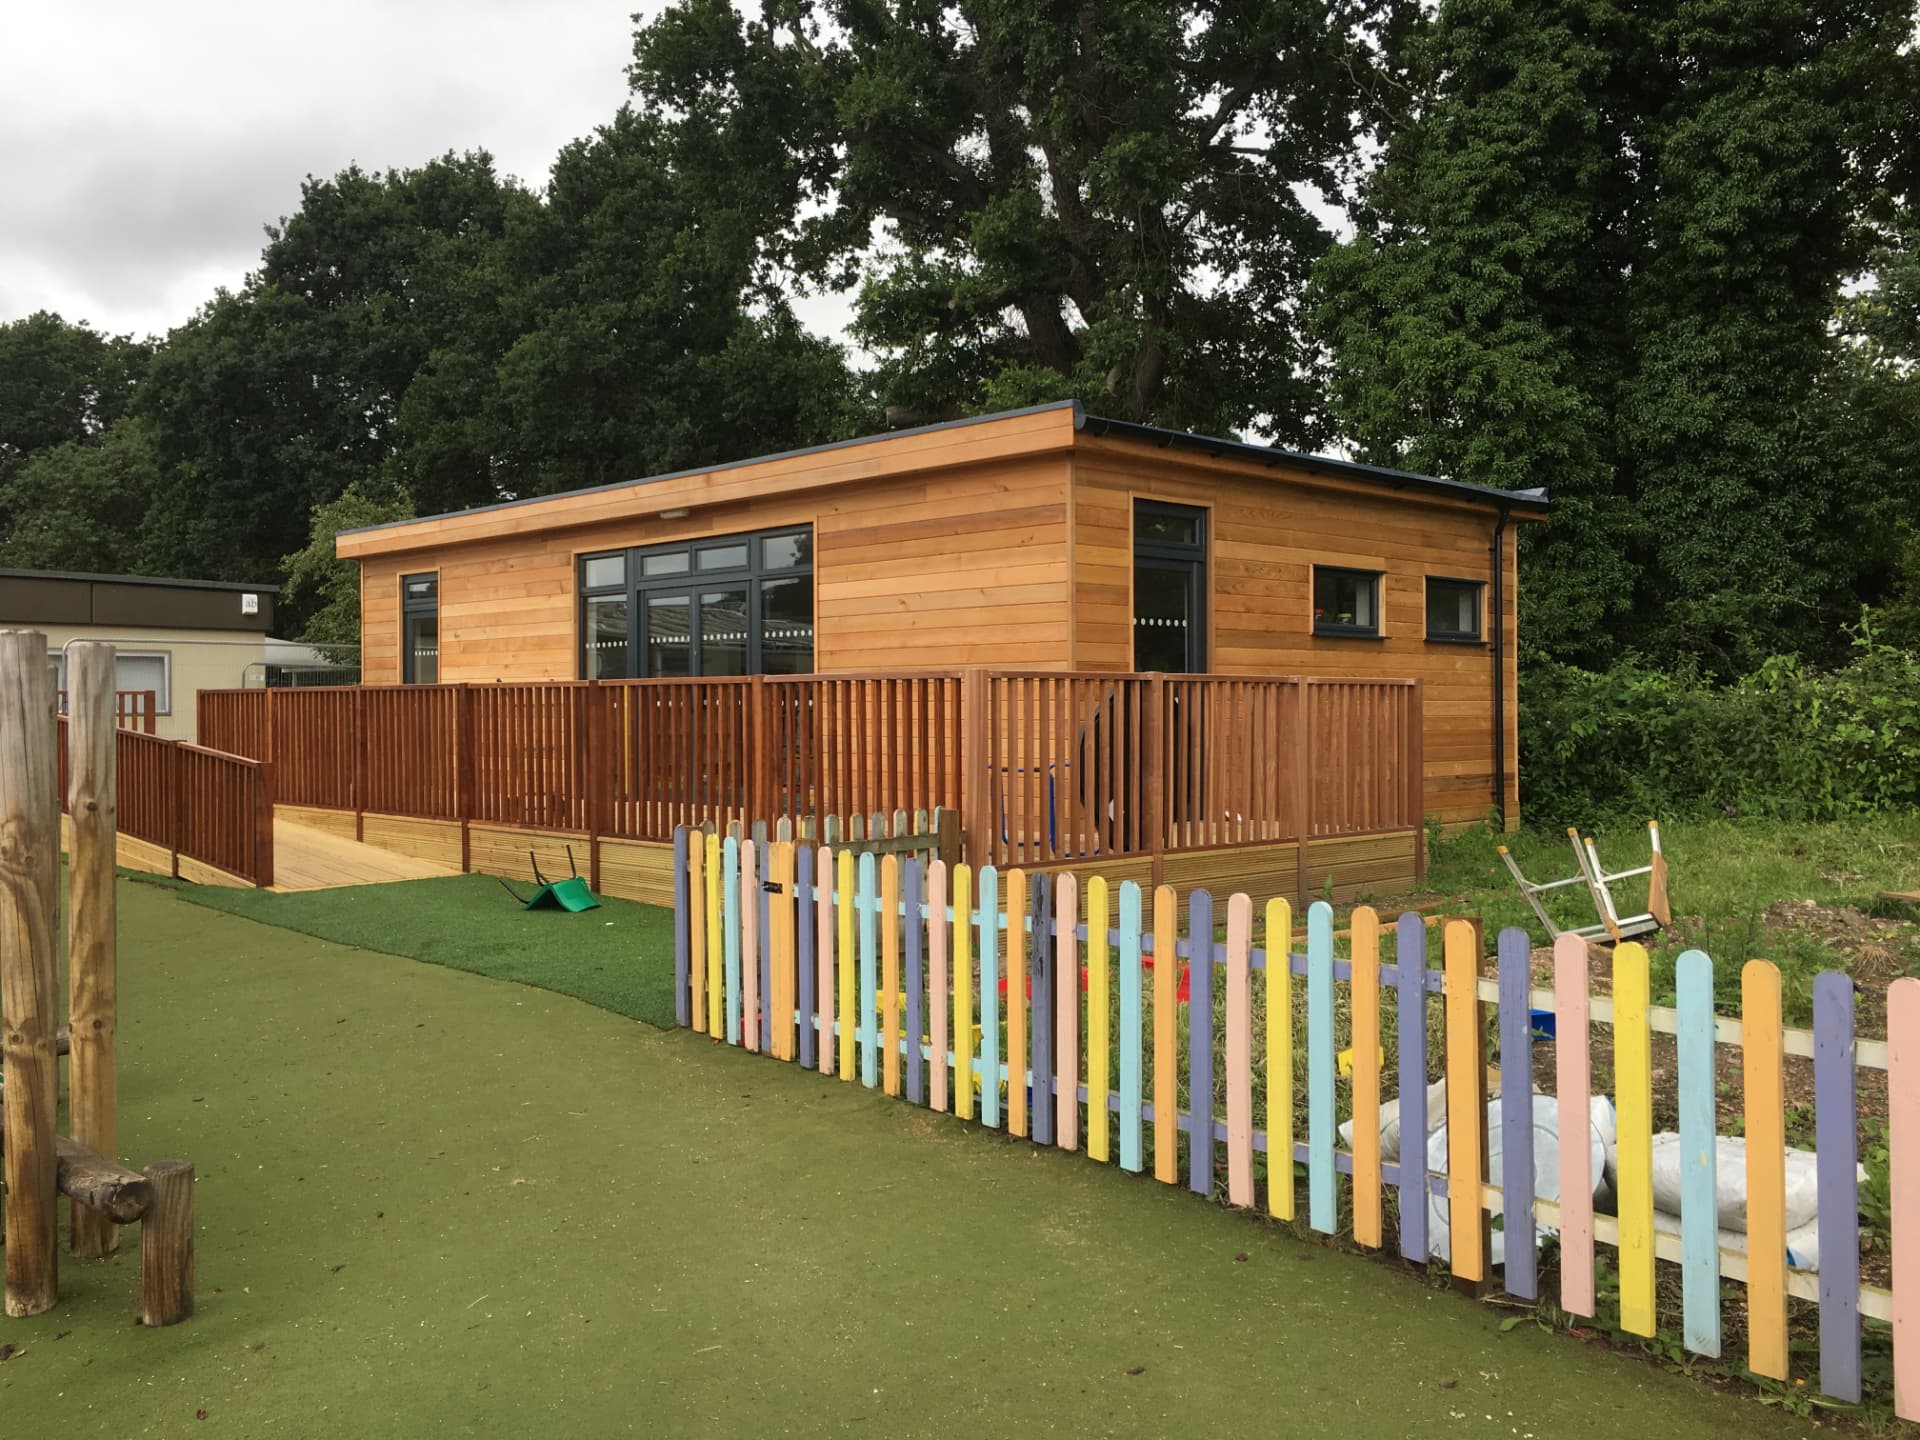
Outdoor provision is part of the setting, not an afterthought. We design for safe, accessible outdoor areas with appropriate surfacing, secure boundaries, sheltered space and sensory planting, so outdoor learning is available to every child regardless of mobility.
Designing for a range of needs
No two children need the same thing from a building, and a setting rarely knows in advance exactly who will be using it. We design for breadth rather than for a single diagnosis, so the space works for children with autism, ADHD, dyslexia, physical disabilities, sensory processing differences, and visual or hearing impairments.
Some of these needs pull in opposite directions. A child with autism may need clearly defined, low-stimulus space, while a child with ADHD may need room to move and change activity. Designing for both is a question of zoning and flexibility rather than compromise, and it is where having a SENCo in the design team rather than a consultant brought in at the end makes the difference.
Funding SEN provision
Budget is usually the constraint, and SEN provision often has funding routes available to it that a standard expansion does not. Local authority SEN budgets, capital funding for accessibility improvements and targeted grant schemes can all contribute.
Our cost consultancy team builds the cost case before the application goes in, so the figures you bid against are the figures the project actually costs. At Kents Hill we produced the cost exercise and supporting information that secured local authority funding for Acorn Nursery Group, and only then took the scheme through design, planning and tender.
Book a free site visit
One of our RICS accredited surveyors will be happy to meet you on site, for a no obligation feasibility consultation
Book a Site Visit