
2026
Orpington
The Results
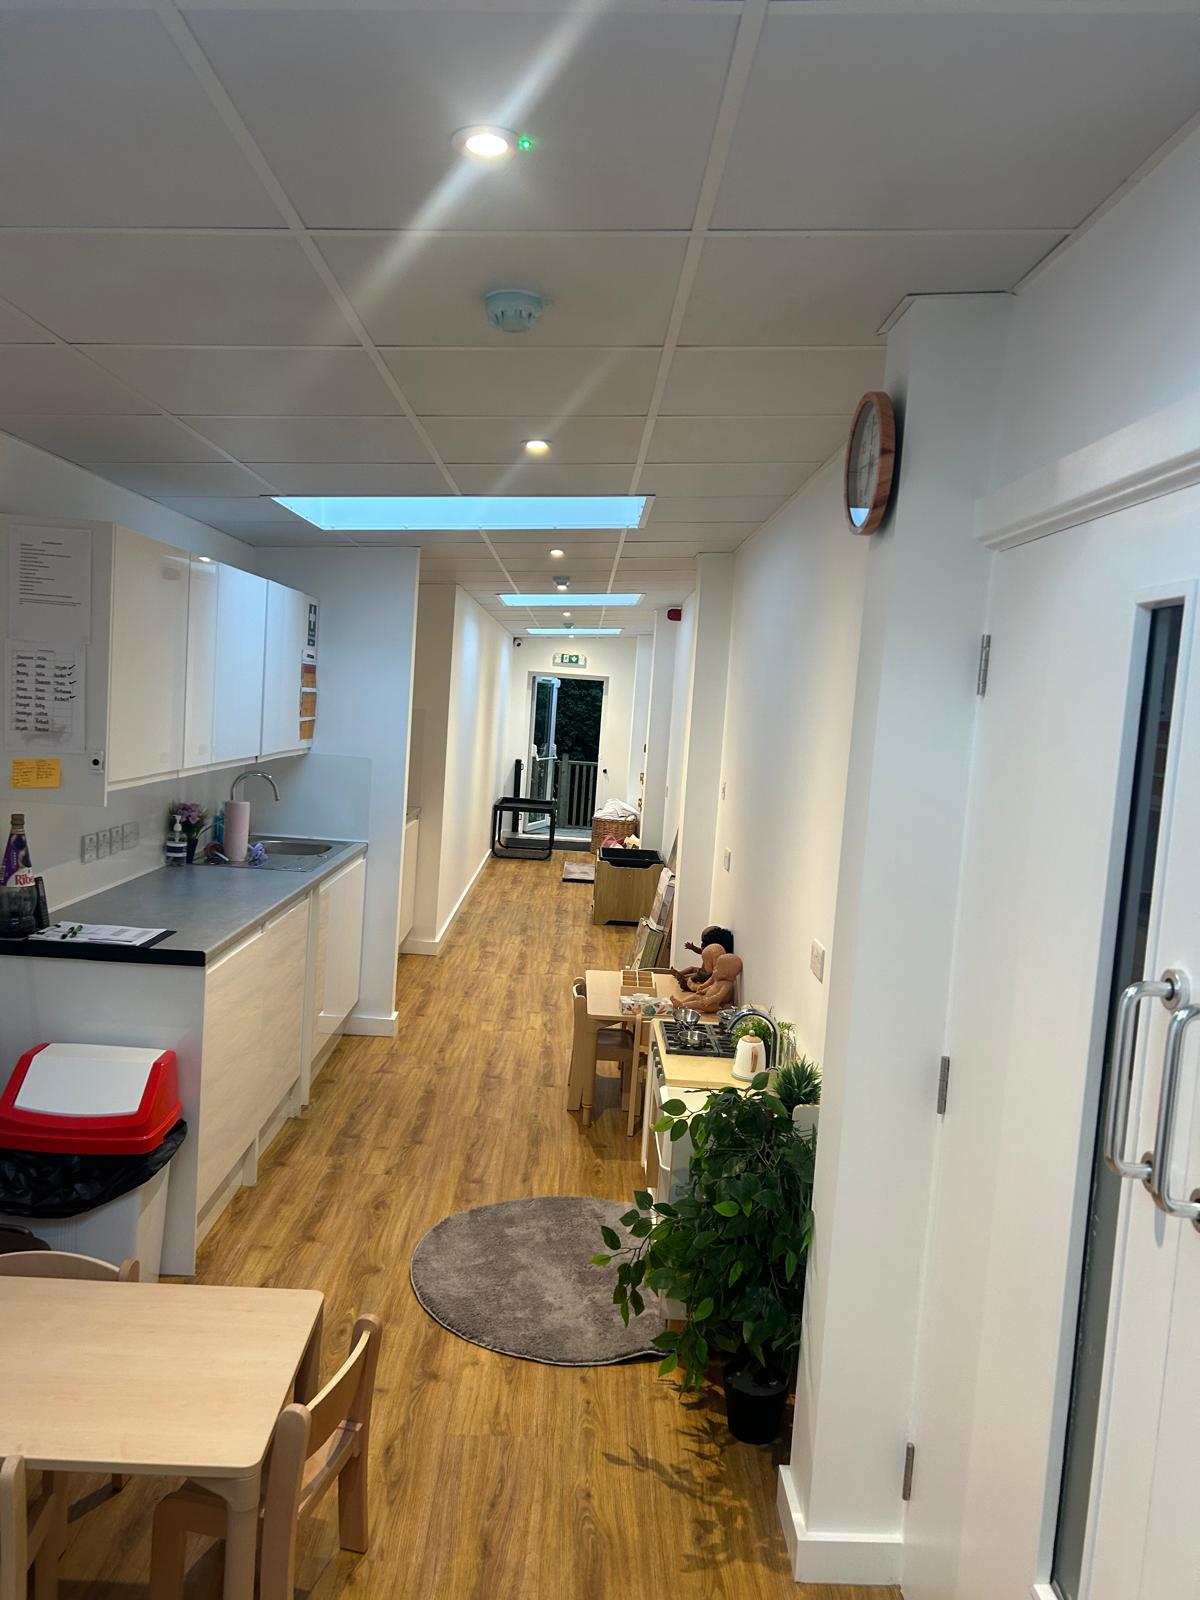
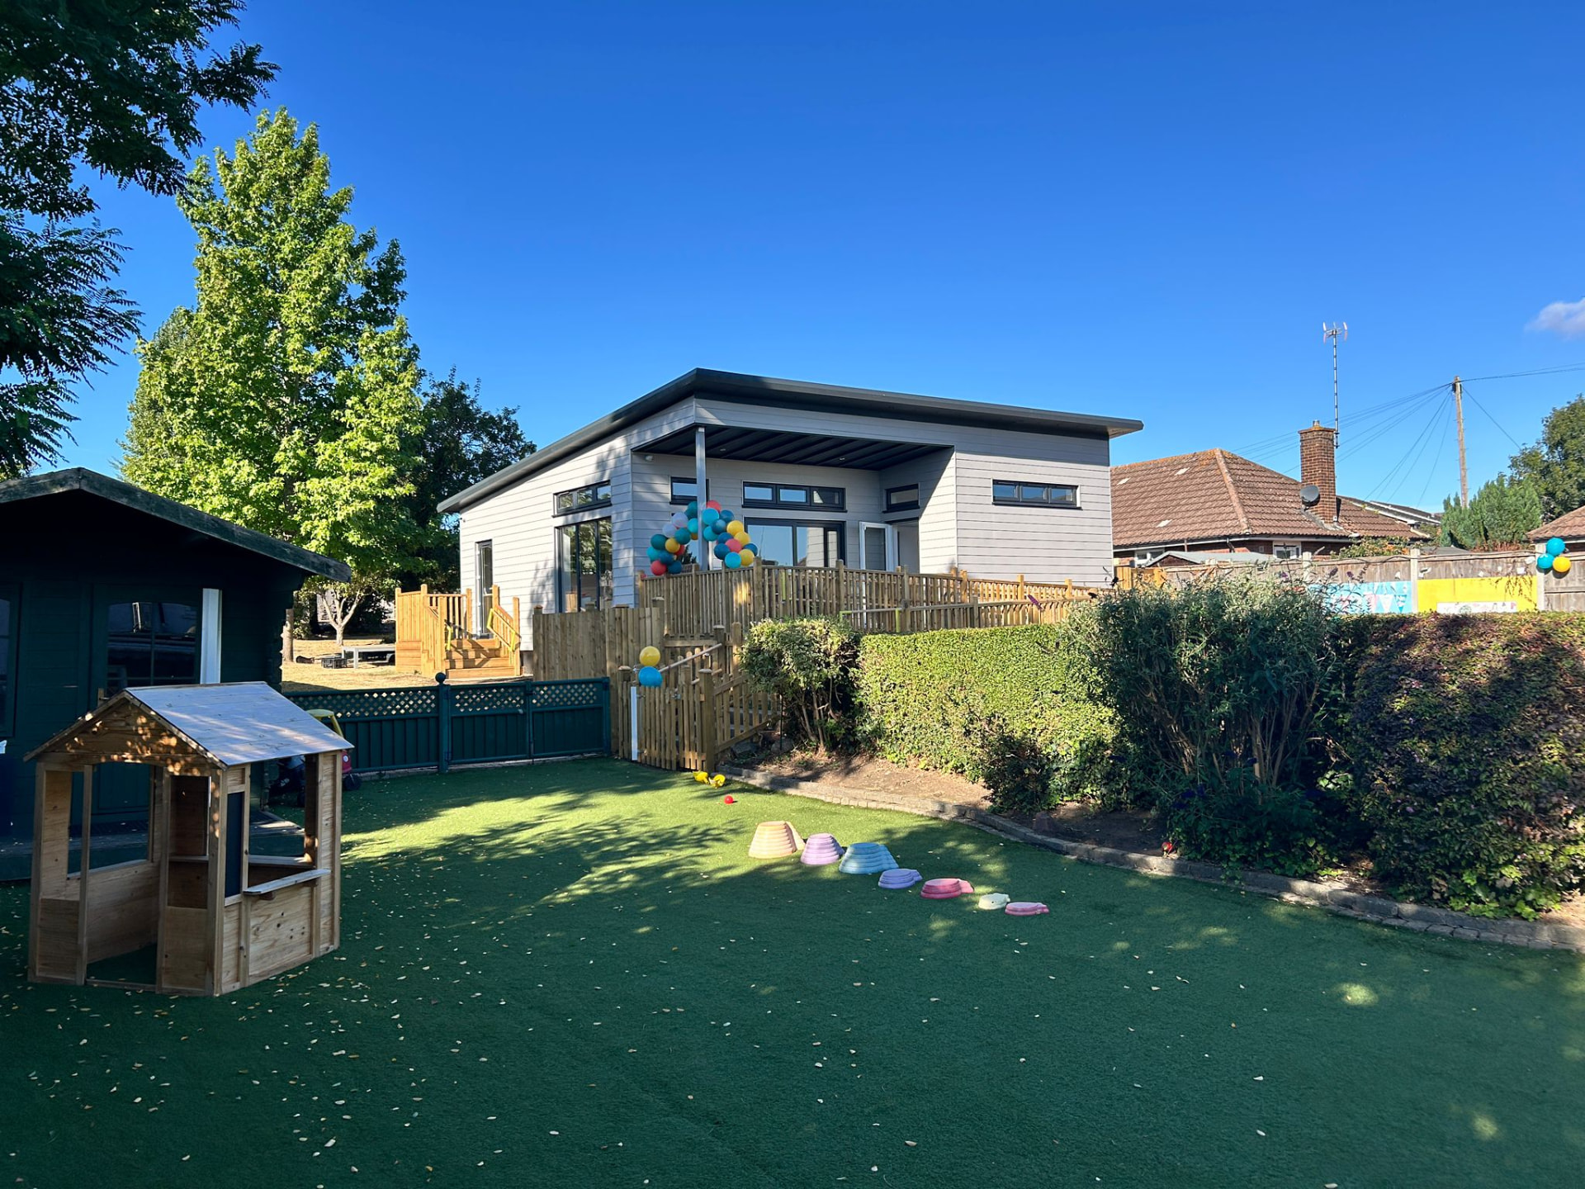
An additional nursery room delivered on a confined site with protected trees
Location
Orpington, Greater London
Project Type
Extension
Project overview
We were instructed to assess the feasibility of providing additional nursery space alongside an existing prefabricated Nissen hut type building.
We undertook a structural survey and a planning appraisal through our planning consultant partners, and our quantity surveying team produced a feasibility cost report and a viability assessment for the works on site. That gave the nursery a budget to work to before any design was committed.
Our approach
With the budget set, we progressed the detailed design and worked around the constraints of a tight site. This included:
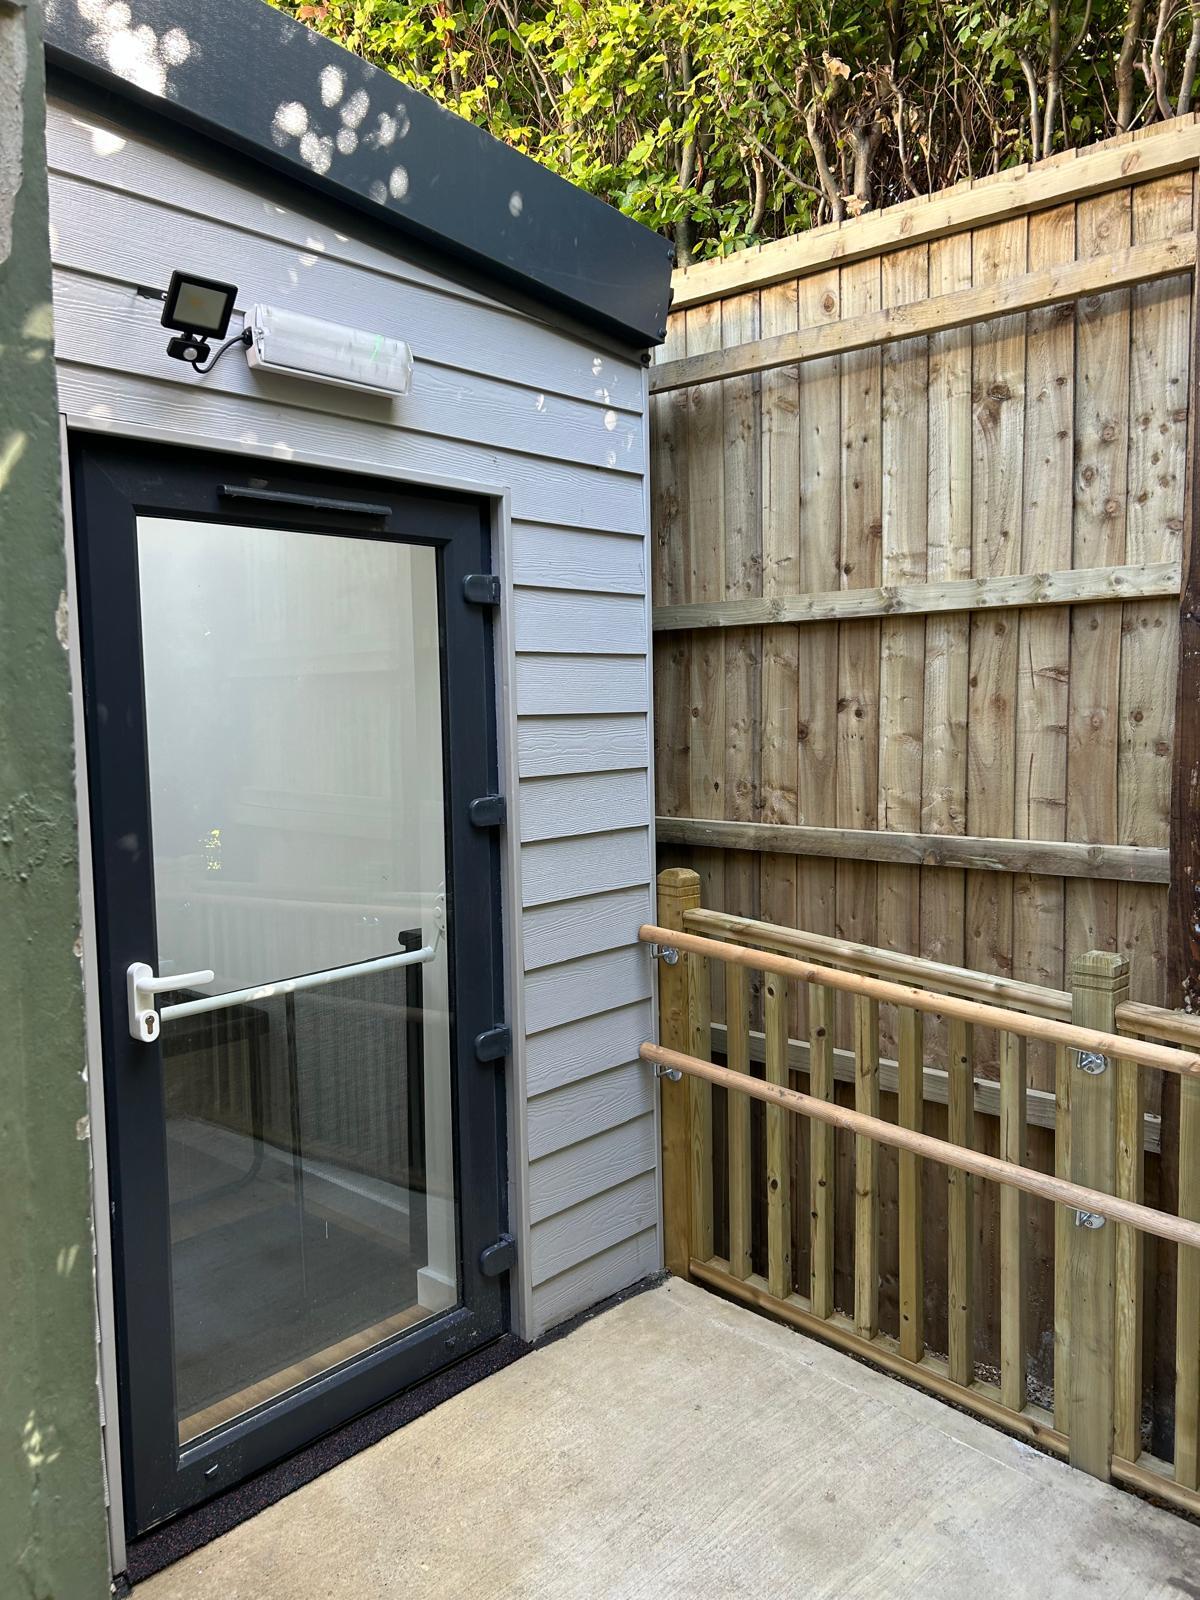
Tendering to specialist lightweight steel frame contractors experienced in working on confined sites
Engaging an arborist to undertake tree work and coordinate tree protection measures
Designing a specialist foundation scheme using screw piles within a no-dig area adjacent to trees
The outcome
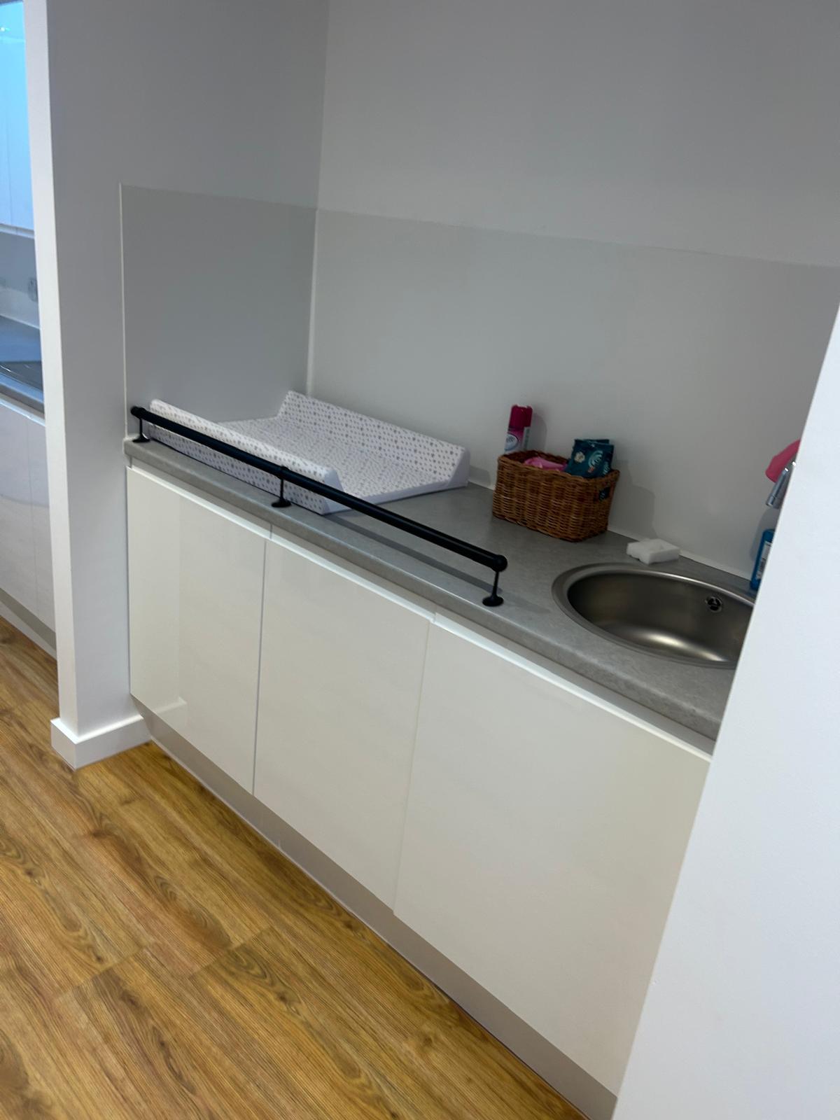
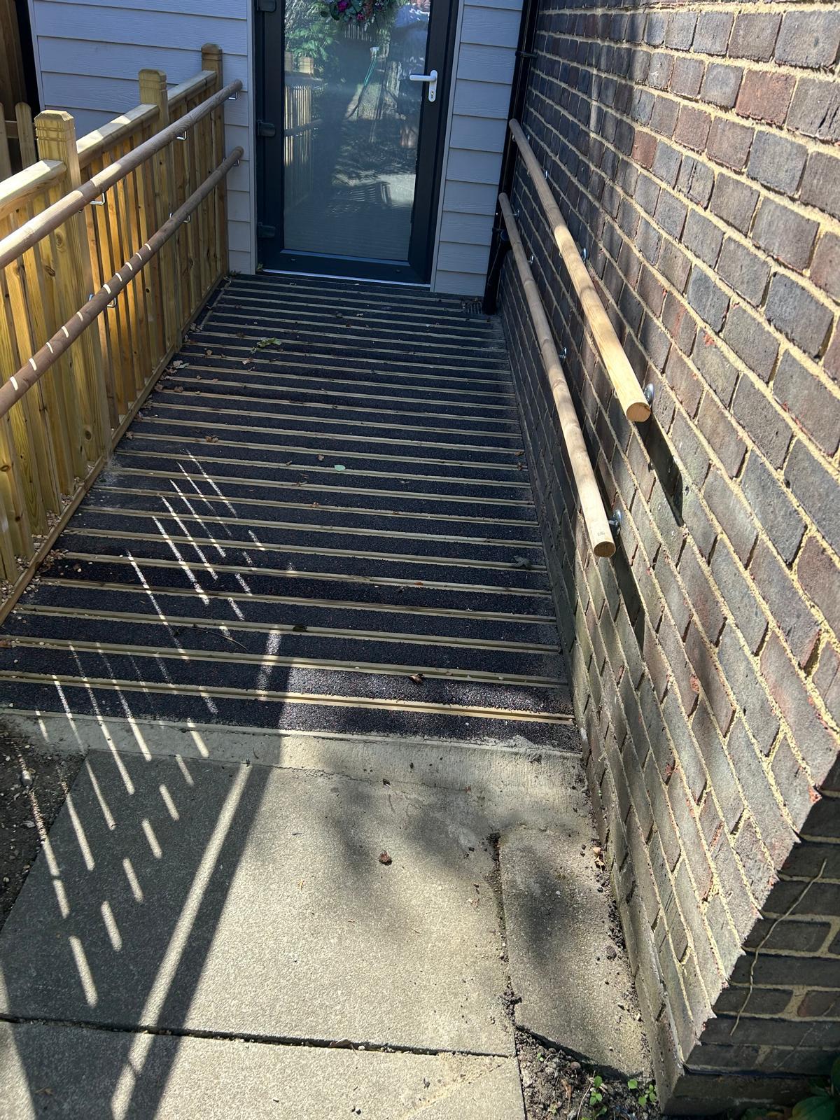
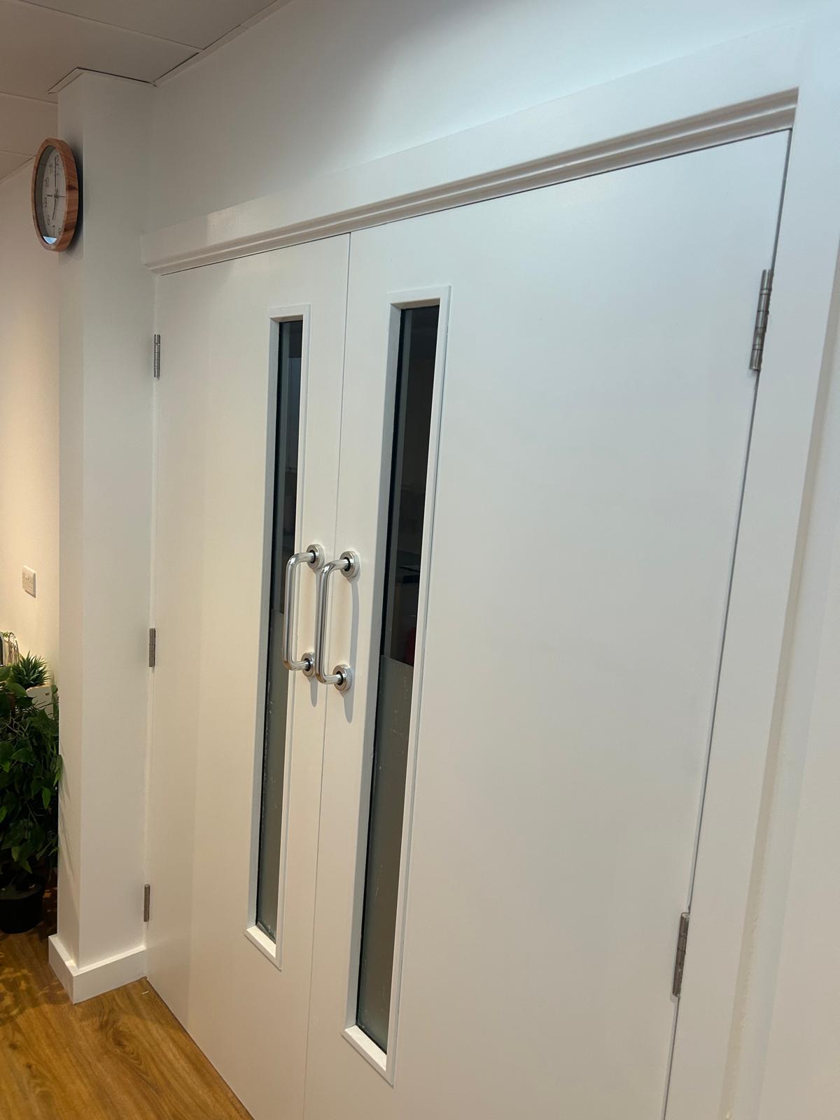
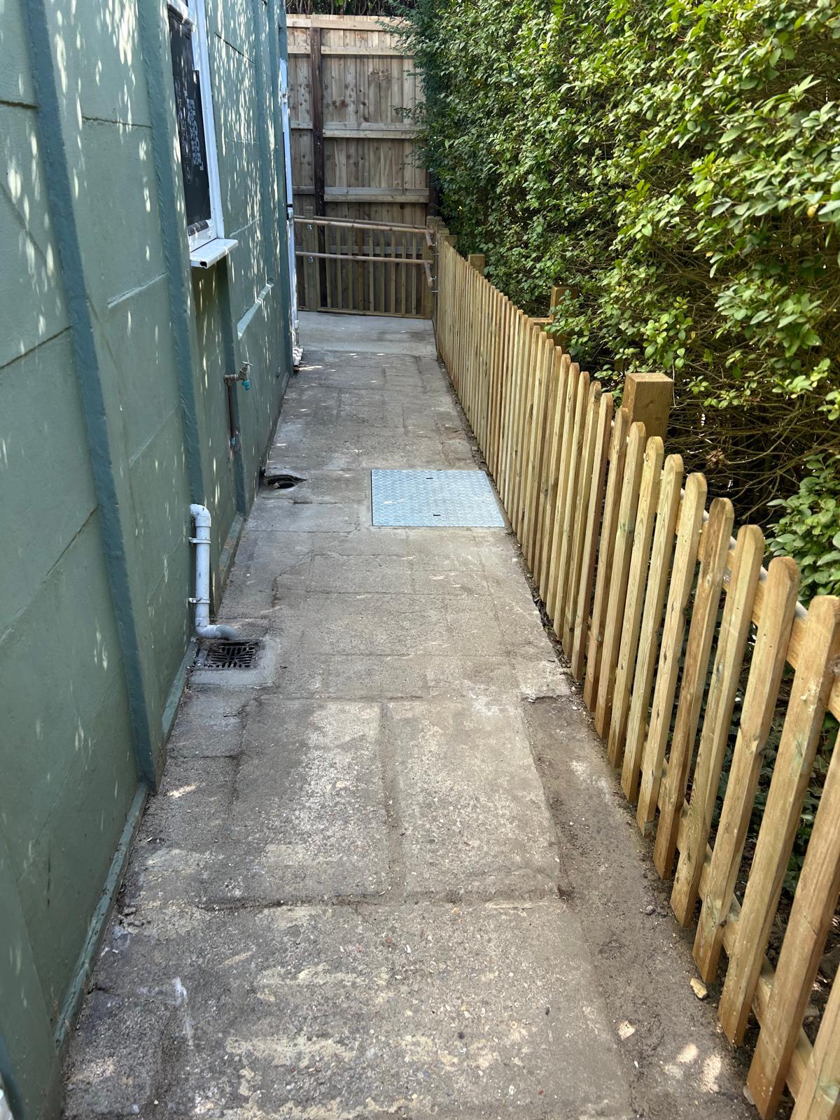
We delivered an additional nursery room, completed on time and on budget.
We also assisted the nursery with a funding application that secured a new air conditioning installation covering both the new extension and the existing nursery, so the benefit extended beyond the new room itself.
Gallery
Next Project
Rayleigh
Book a free site visit
One of our RICS accredited surveyors will be happy to meet you on site, for a no obligation feasibility consultation